<-- style PDP --> 31 Cassels Avenue, Toronto - Detached for sale for $1,189,000
  • sold

31 Cassels Avenue

Toronto, Ontario, M4E 1X9 - East End-Danforth

$1,189,000$000000

  • Neighbourhood

    East End-Danforth

  • Major Intersection

    Woodbine Ave & Cassels Ave

  • Listed Since: 9 day(s)

  • Last update: 1 day(s) ago

Overview

  • Property Type

    Detached, 2-Storey

  • Bedrooms

    3

  • Bathrooms

    2

  • Basement

    Finished + Walk-Up

  • Kitchen

    1

  • Total Parking

    2

  • Lot Size

    20x130 (Feet)

  • Taxes

    $5,823.64 (2026)

  • Type

    Freehold

Property Description

Property description for 31 Cassels Avenue, Toronto

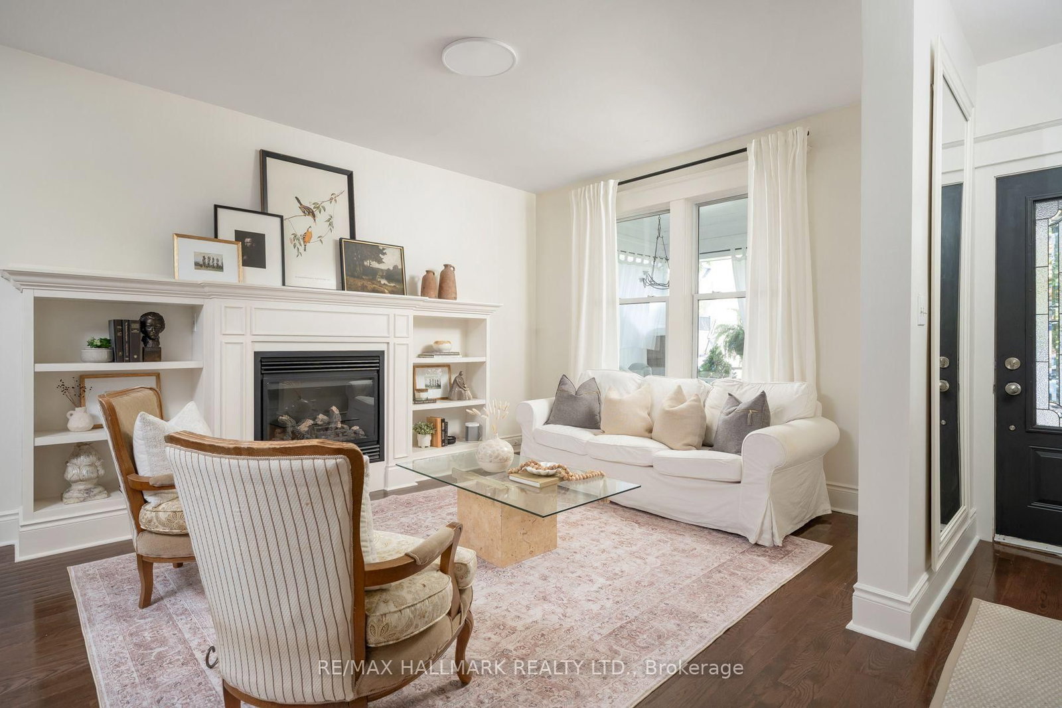
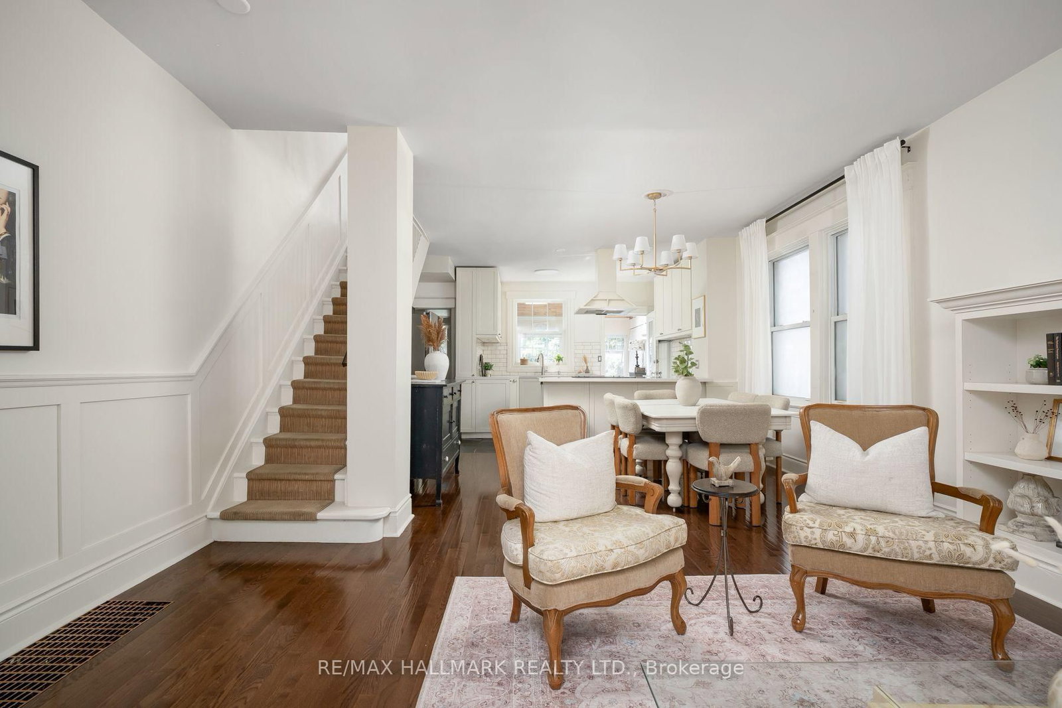
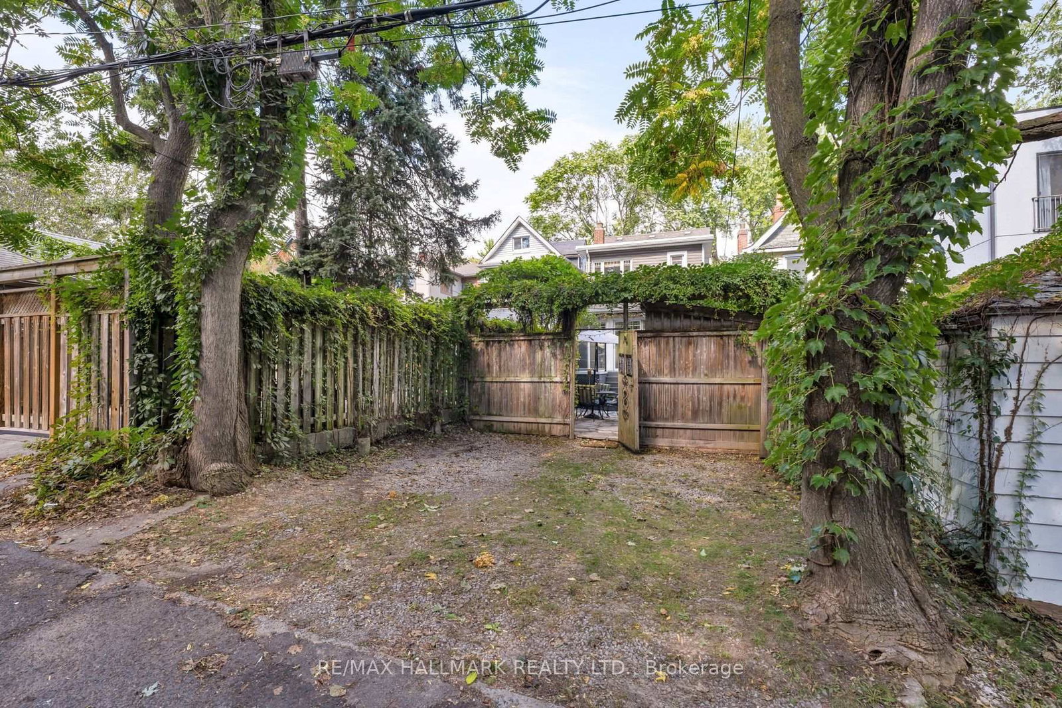
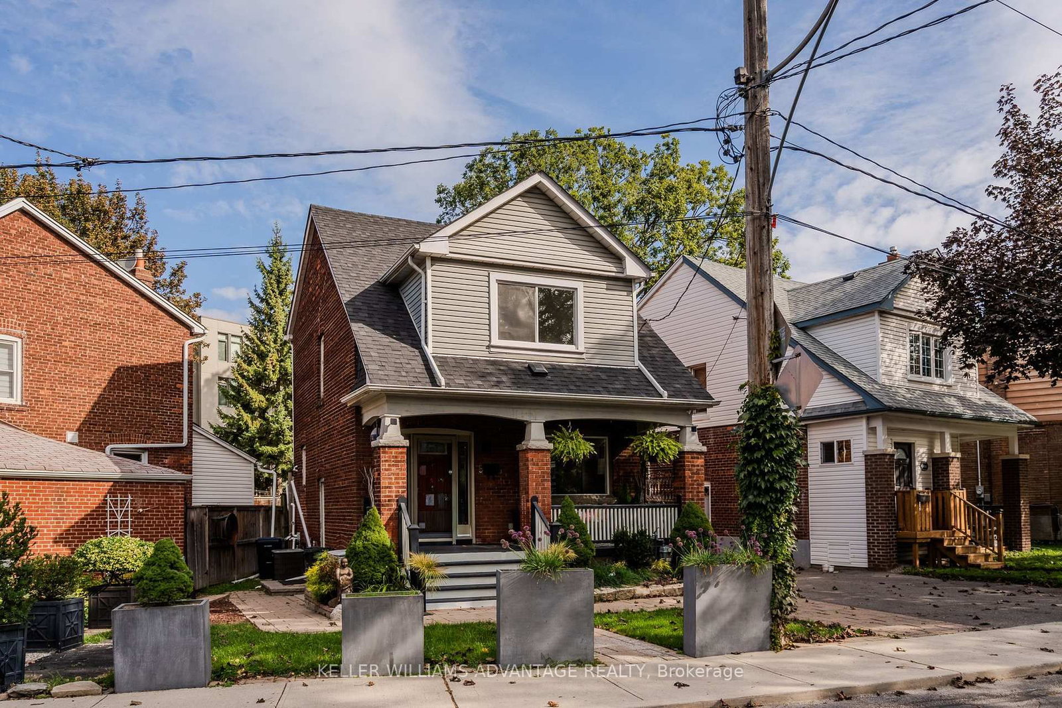
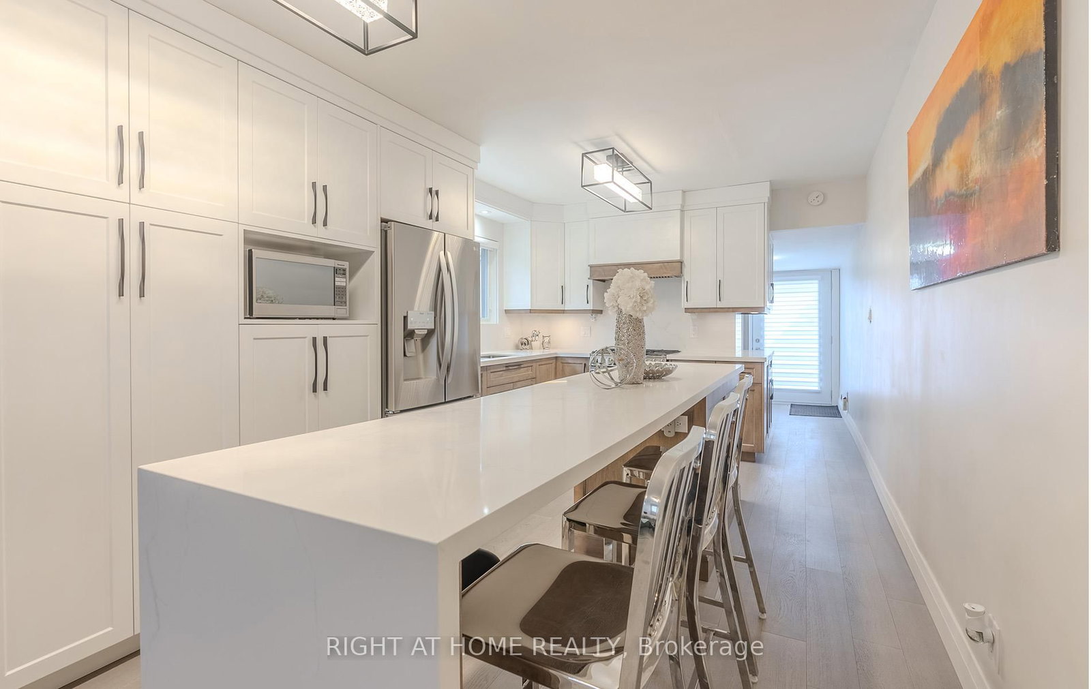
Tucked into the leafy breeze of Upper Beaches, this detached home of 3 bedrooms, 2 baths, 2 legal parking pads at the rear, a finished basement, landscaped front yard, and curated backyard has a character of its own-warm, expressive, and full of life! The living, dining, and kitchen spaces unfold in an open concept, with hardwood floors and the fireplace giving the room its sense of gravity. The sunlight moves easily through, drawing attention to thoughtful details and inviting corners. It is a space designed as much for lingering as it is for living: morning light across the breakfast area, conversation drifting toward the dining table, evenings gathered around the warmth of the fireplace.The kitchen is equipped with SS appliances, pot lights, plenty of cupboards, and a walkout to the sunroom. The sunroom is a natural pause in the day: bright in the morning, golden in the afternoon, suited to coffee, contemplation, or simply watching the seasons change.Three bedrooms offer room to retreat, create, and grow, while 2 baths keep everyday life flowing with ease. The landscaped front yard gives the home a welcoming sense of arrival, with greenery and colour framing the façade.There is something particularly fitting about the home's character. Its aesthetic is distinctive without being showy, harmonious without feeling overly polished, and practical without sacrificing personality-a sensibility that feels right at home in the neighbourhood.And for city living, there's the rare luxury of two parking spaces-accessible from the backyard and laneway. The Beaches are close enough to become part of the daily rhythm, while the Danforth's energy is only a short ride away. Downtown is within easy reach, with TTC access, schools,parks, making the city feel connected. A home with texture and individuality to make it feel yours, rooted in the neighbourhood, shaped by light, and made for a life that moves naturally between home, community, and the city.

Listed by RE/MAX HALLMARK REALTY LTD.

  • MLS #

    E13823240

  • Sq. Ft

    1100-1500

  • Sq. Ft. Source

    MLS

  • Lot Irregularities

    n/a

  • Year Built

    Available Upon Request

  • Pool

    None

  • Drive

    Lane

  • Garage

    None

  • Total Parking

    2

  • Family Room

    N

  • Den

    N

  • Exterior

    Vinyl Siding

  • Fireplace

    Y

  • Roof

    Asphalt Shingle

  • Foundation

    Other

  • Elevator

    n/a

  • Water View

    n/a

  • Laundry Level

    n/a

  • Heat

    Forced Air

  • A/C

    Other

  • Water

    Municipal

  • Water Supply

    n/a

  • Sewers

    Sewers

  • Central Vac

    N

  • Living

    4.61 x 3.51 ft Main level

    hardwood floor, Gas Fireplace, Open Concept

  • Dining

    2.61 x 3.88 ft Main level

    hardwood floor, Combined W/Living, Open Concept

  • Kitchen

    3.15 x 4.75 ft Main level

    Breakfast Bar, Combined W/Dining, Pot Lights

  • Sunroom

    3.16 x 3.91 ft Main level

    Skylight, W/O To Deck

  • Primary

    3.53 x 4.75 ft 2nd level

    hardwood floor, Window, Closet

  • 2nd Br

    3.58 x 3.02 ft 2nd level

    hardwood floor, Window, Closet

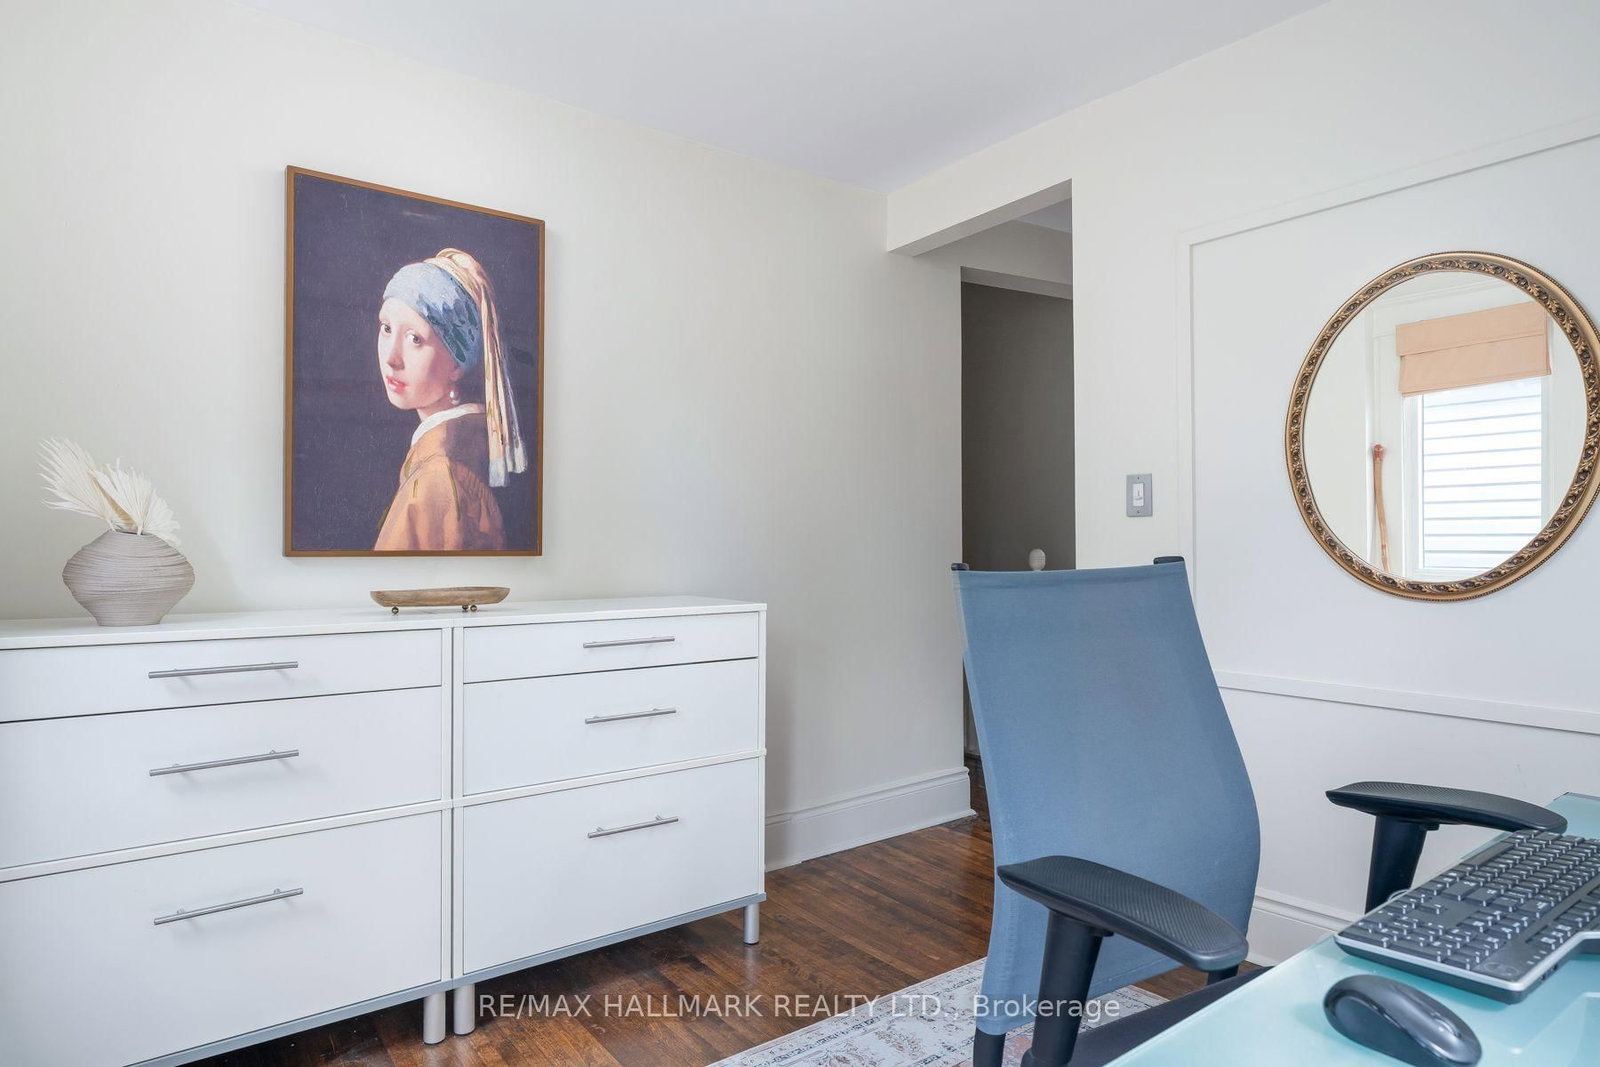
  • Office

    2.96 x 2.76 ft 2nd level

    Picture Window, hardwood floor

  • Rec

    6.87 x 4.75 ft Bsmt level

    Broadloom, Above Grade Window

  • Laundry

    2.83 x 4.75 ft Bsmt level

    Laundry Sink

  • MLS #

    E13823240

  • Sq. Ft

    1100-1500

  • Sq. Ft. Source

    MLS

  • Lot Irregularities

    n/a

  • Year Built

    Available Upon Request

  • Pool

    None

  • Drive

    Lane

  • Garage

    None

  • Total Parking

    2

  • Family Room

    N

  • Den

    N

  • Exterior

    Vinyl Siding

  • Fireplace

    Y

  • Roof

    Asphalt Shingle

  • Foundation

    Other

  • Elevator

    n/a

  • Water View

    n/a

  • Laundry Level

    n/a

  • Heat

    Forced Air

  • A/C

    Other

  • Water

    Municipal

  • Water Supply

    n/a

  • Sewers

    Sewers

  • Central Vac

    N

  • Living

    4.61 x 3.51 ft Main level

    hardwood floor, Gas Fireplace, Open Concept

  • Dining

    2.61 x 3.88 ft Main level

    hardwood floor, Combined W/Living, Open Concept

  • Kitchen

    3.15 x 4.75 ft Main level

    Breakfast Bar, Combined W/Dining, Pot Lights

  • Sunroom

    3.16 x 3.91 ft Main level

    Skylight, W/O To Deck

  • Primary

    3.53 x 4.75 ft 2nd level

    hardwood floor, Window, Closet

  • 2nd Br

    3.58 x 3.02 ft 2nd level

    hardwood floor, Window, Closet

  • Office

    2.96 x 2.76 ft 2nd level

    Picture Window, hardwood floor

  • Rec

    6.87 x 4.75 ft Bsmt level

    Broadloom, Above Grade Window

  • Laundry

    2.83 x 4.75 ft Bsmt level

    Laundry Sink

Thinking of Selling?

Find Out Your Home’s Value in Today’s Market!

No Email or Signup is required to view your home estimate.

estimate your home value

Contact Manoj Kukreja

Sales Representative,
Century 21 People’s Choice Realty Inc.,
Brokerage
(647) 576 - 2100

Manoj profile avatar

Property History

Property history for 31 Cassels Avenue, Toronto

This property has been sold 1 time before. Create your free account to explore sold prices, detailed property history, and more insider data.

Sign In / Register

Estimated price

Date
Price
Change
2026-09-24
$1,266,135
6.19%

Inventory Graph

10 9 8 7 6 5 4 3 2 1 0 5 Months of inventory SELLER'S Market BALANCED Market BUYER'S Market

Mortgage Calculator

This data is for informational purposes only.

Mortgage Payment per month

Principal Amount

Interest

Total Payable

Amortization

Amortization

Closing Cost Calculator

This data is for informational purposes only.

Closing Cost Total for this property

Total Cash flow for purchasing this property

Down Payment(%)*
Additional information

Provincial Land Transfer Tax

Ontario Land Transfer Tax Rebate

Toronto Land Transfer Tax

Toronto Land Transfer Tax Rebate

PST on CMHC Insurance Premium

Lawyer Fees

$2,825

Government Registration Fee's

$164

Title Insurance

Closing Cost Total

Total Cash flow for purchasing this property

Provincial Land Transfer Tax

Ontario Land Transfer Tax Rebate

Toronto Land Transfer Tax

Toronto Land Transfer Tax Rebate

PST on CMHC Insurance Premium

Lawyer Fees

$2,825

Government Registarion Fee's

$164

Title Insurance

Down Payment(%)*

* A down payment of less than 20% is permitted only for first-time home buyers purchasing their principal residence. The minimum down payment required is 5% for the portion of the purchase price up to $500,000, and 10% for the portion between $500,000 and $1,500,000. For properties priced over $1,500,000, a minimum down payment of 20% is required.

Thinking of Selling?

Find Out Your Home’s Value in Today’s Market!

No Email or Signup is required to view your home estimate.

estimate your home value

Contact Manoj Kukreja

Sales Representative, Century 21 People’s Choice Realty Inc., Brokerage
(647) 576 - 2100

Manoj profile avatar

Recent Sold Listings in East End-Danforth, Toronto

Popular Cities